

Search by code
Featured Properties
 Panoramic hotel complex with apartments, next to Albena resort!
Dobrich region / Rogachevo village SEA VIEW! Just 4 km from the famous resort of Albena and the sea! Price: 750000 €
 One-bedroom apartment for sale in Silver Beach Complex!
Varna region / Byala town SEA VIEW | FIRST LINE TO THE SEA Price: 73000 €
 Panoramic apartment in the town Obzor!
Burgas region / Obzor town Frontal Sea View! Great Investment Opportunity! Price: 105000 €
| Family hotel in the holiday village Kosharitsa! |
 Loading ... Please wait.


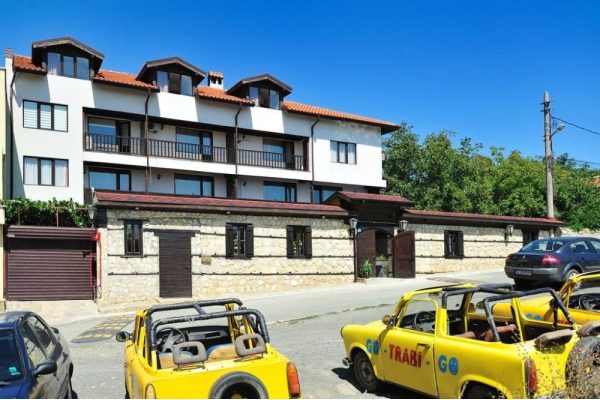


| Only 3 km away from the sandy beaches of the popular Bulgarian resort Sunny Beach! |
Area: 662 sq.m.
Type: Hotel BUSINESS
Location
Burgas region / Kosharitsa village
All Hotel in Burgas region
All Burgas region in Kosharitsa village
agent: Varna-Office 1
+359884373727
code 14565
Price: 647900 €
price per sq. meter 979 €
price per sq. meter 979 €
Additional information about Family hotel in the holiday village Kosharitsa!
Family hotel is fully furnished, functioning and has all operating documents /property deed & rating/. It is situated at the last foot-hills of the Eastern Balkan Mountains, 3 km away from the sandy beaches of the popular Bulgarian resort Sunny Beach and 40 km away from Bourgas Airport. An unique mix of mountain and sea currents. To the East there are great views to the Black Sea Bay and the Old Town of Nessebar. Internet access throughout the entire complex.
Room amenities: The hotel comprises 8 double rooms /extra bed by request/ and 3 apartments with mountain or sea view with a total of 35 beds. All properties are fully and cozy furnished offering bathroom /bath or shower/, cable television, wireless internet access and individual air-conditioning. The apartments dispose of separate bedroom, living room and kitchenette with refrigerator. 3 additional rooms with 1 shared bathroom are available on the attic floor, as well as a laundry room with its own bathroom. The attic floor can be reconstructed in order to increase the number of hotel rooms. There is laminate flooring in the bedrooms of all rooms and suites, in the corridors - terracotta, the walls are lined with plasterboard.
Built-up area: 662 sq.m. on property deed
Attic floor: 82 sq.m. (not included in the property deed)
(attic storage room,
3 hotel rooms, 2 bathrooms,
laundry room)
Hotel part: 2 floors х 208 sq.m. (rooms & apartments)
Restaurant:
- commercial area under cover 74 sq.m.
- openly commercial area with pool 238 sq.m.
- restaurant kitchen 31 sq.m.
- kitchen storage facilities 19 sq.m.
- yard with trellis vine 60 sq.m.
- reception with lounge area, 71 sq.m.
office room, bathroom
- billiard room 26 sq.m.
- SPA Zone /sauna, whirlpool, 35 sq.m.
relax area, shower & bathroom/
- wood burning thermos-fireplace in the restaurant, which heats the restaurant, reception, spa area and staircase to the hotel part
Year of built: 2015 fully finished (property deed received)
2017 SPA Zone constructing
Parcel of land: 586 sq.m.
The restaurant is built of wood and stone and disposes of fireplace, commercial area under cover and openly commercial area with swimming pool. It offers an authentic atmosphere and an impressive interior with a collection of hunting trophies. Fully equipped kitchen with adjoining storage room. The kitchen equipment complies with all legal requirements.
For the construction of the building were used high quality materials by which is achieved a high standard of construction. Joinery (PVC). The hotel is connected to a central water supply and sanitation.
Share :
More suggestions for Hotel - Burgas region, Kosharitsa village
